
Projects

Recent cladding work across the Greater Toronto Area.

A cross-section of commercial, residential, institutional, and hospitality work from the past several years. Different materials, different scales, same discipline on detailing and delivery.

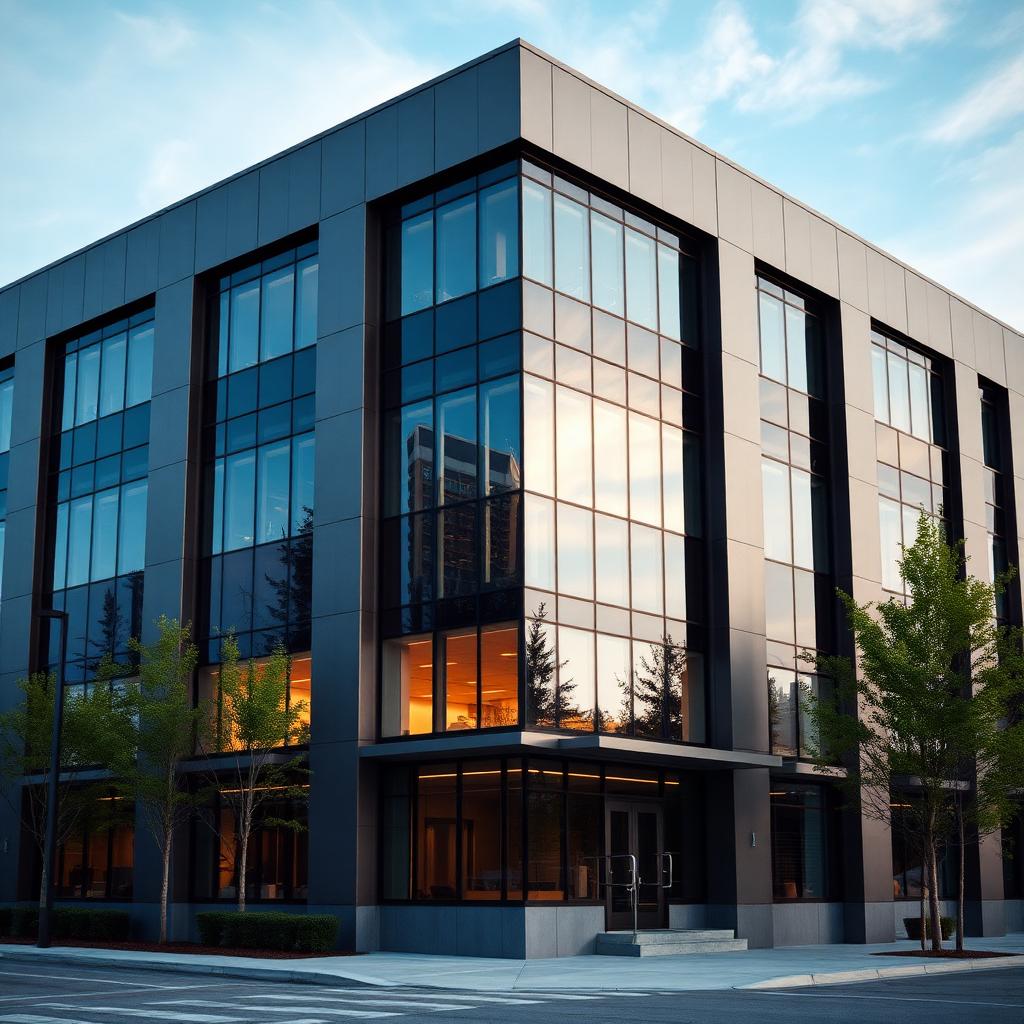
Four-story office building on the Toronto waterfront with a matte charcoal aluminum composite panel envelope, vertical shadow-line reveals running the full height, ground-floor glazing, and a black-framed entry canopy, overcast afternoon daylight.
Toronto · ACM

Harbour Point Office Centre

Full envelope replacement on a four-story office, migrating from legacy stucco to a precision ACM rainscreen with a vertical shadow-line grid.
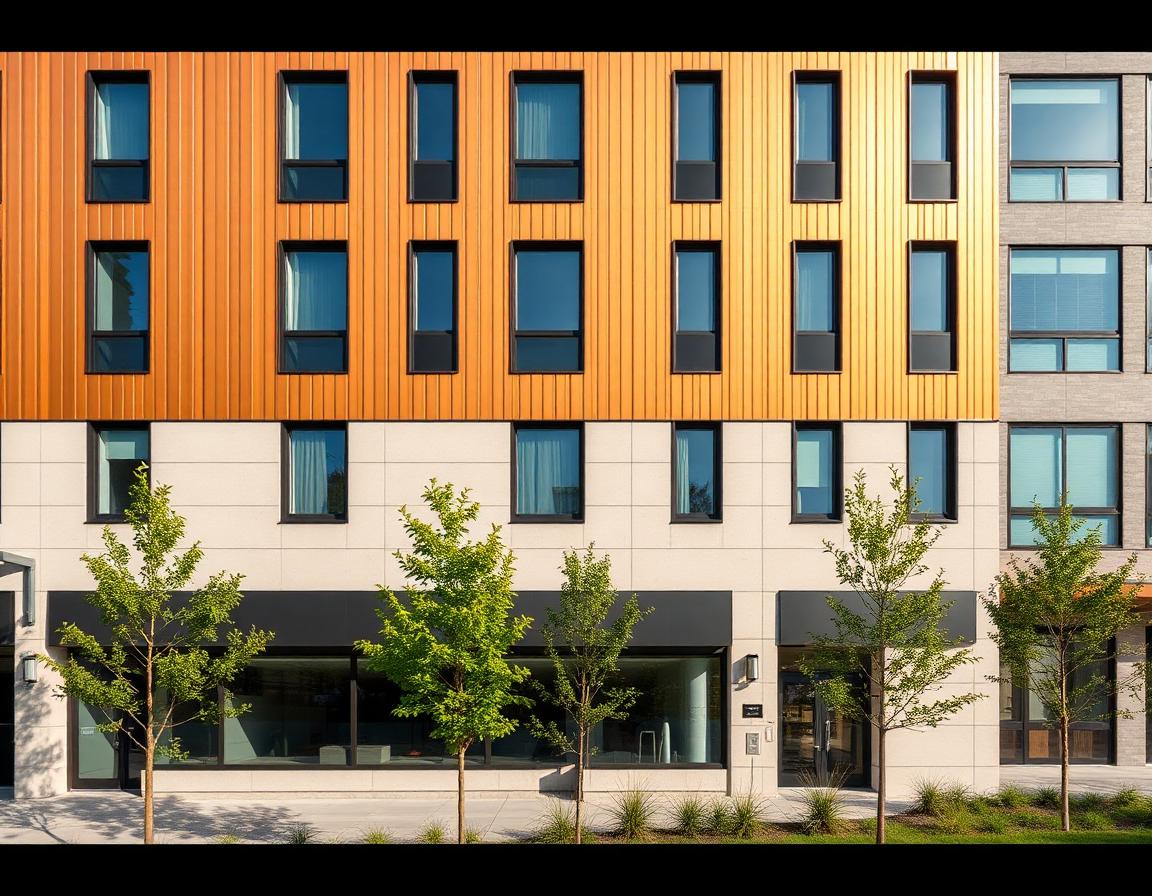
Six-story mixed-use building in Mississauga with a two-material façade: upper floors in warm bronze aluminum siding, lower floors in soft grey fiber cement panels, ground-level retail glazing, landscaped setback.
Mississauga · Aluminum Siding + Fiber Cement

Maplewood Commons

Mid-rise mixed-use with a two-material façade strategy: warm metallic on the upper floors, institutional-grade panel at street level.
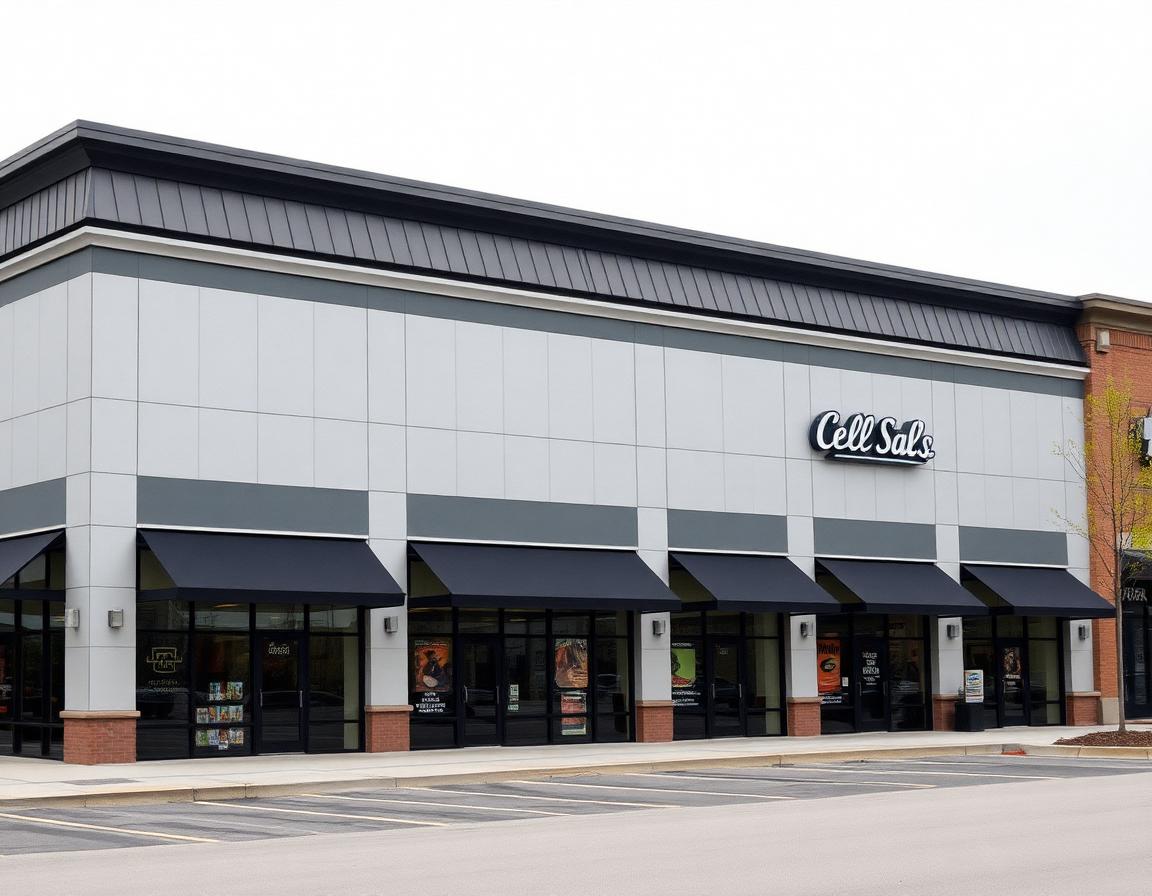
Single-story retail strip in Markham with a clean ACM panel façade in neutral grey, accent bands of dark standing seam metal above the entries, consistent storefront glazing across six tenant bays, curb-side parking visible.
Markham · ACM + Standing Seam

Queensline Retail Block

Six-bay retail strip with a restrained panel field and standing seam accent bands over the entries. Sequenced to stay open for existing tenants during replacement.
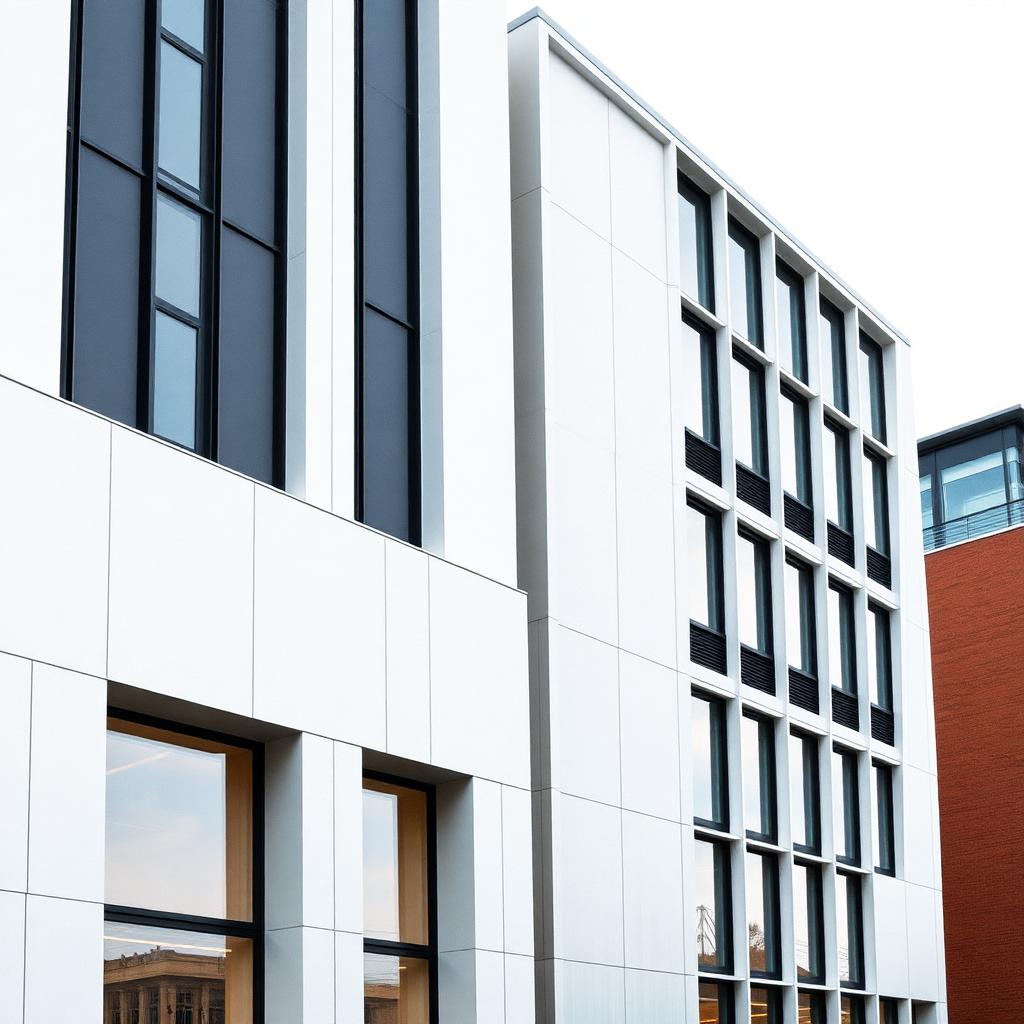
Former warehouse in Vaughan converted to office space, exterior re-clad in a dark grey aluminum composite panel (ACM) rainscreen with dead-flat faces and crisp 25mm shadow-gap reveals, new oversized black-framed glazing cut into the original masonry openings, shot from across the parking lot.
Vaughan · Aluminum Composite Panel

Westside Industrial Conversion

Warehouse repositioned as creative office. Original envelope over-clad with a concealed-fastener ACM rainscreen and enlarged glazing openings.
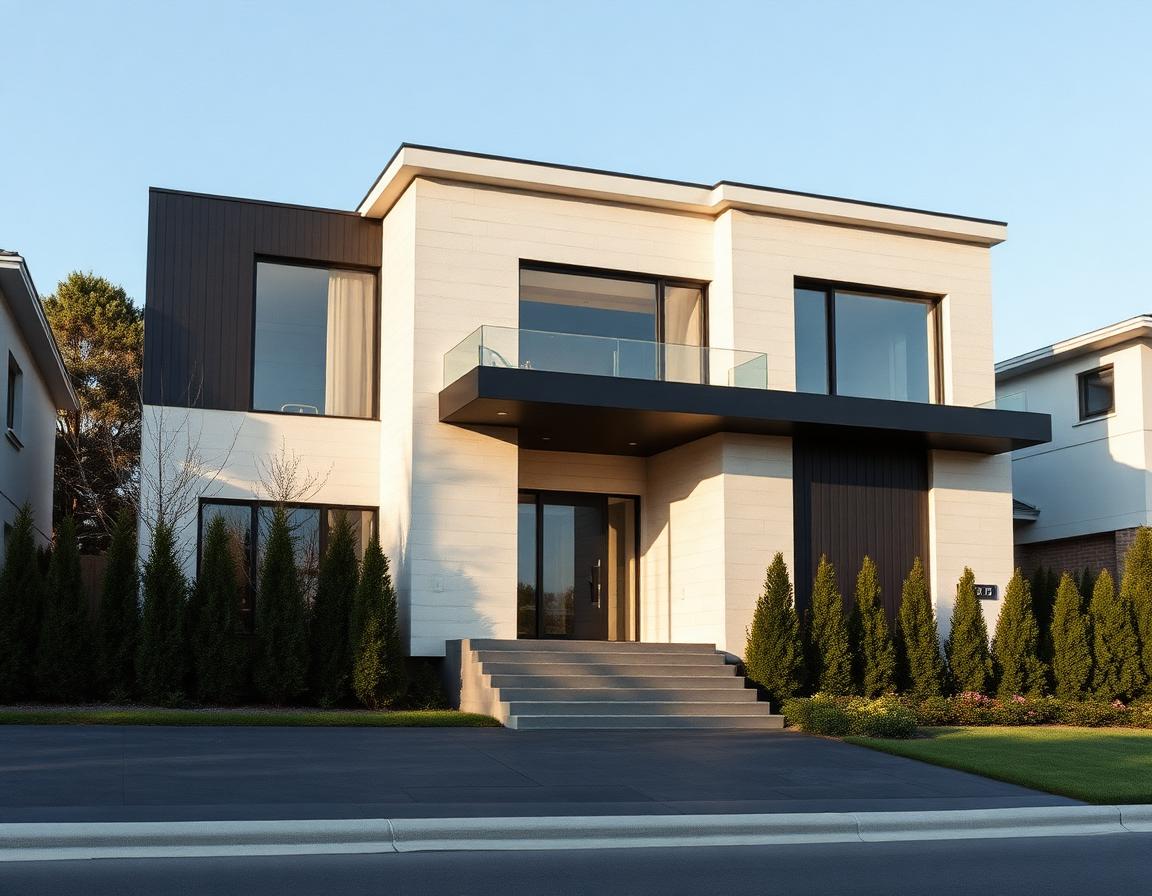
Contemporary two-story custom home in Oakville with a mixed façade: vertical charcoal aluminum panels on the main volumes, warm western red cedar cladding around the entry and second-floor overhang, large black-framed windows, manicured entry courtyard, evening twilight with interior lights on.
Oakville · Aluminum + Cedar

Birchwood Residence

Custom single-family with a mixed aluminum-and-cedar composition. Hidden fastening throughout, continuous detailing from wall to soffit.
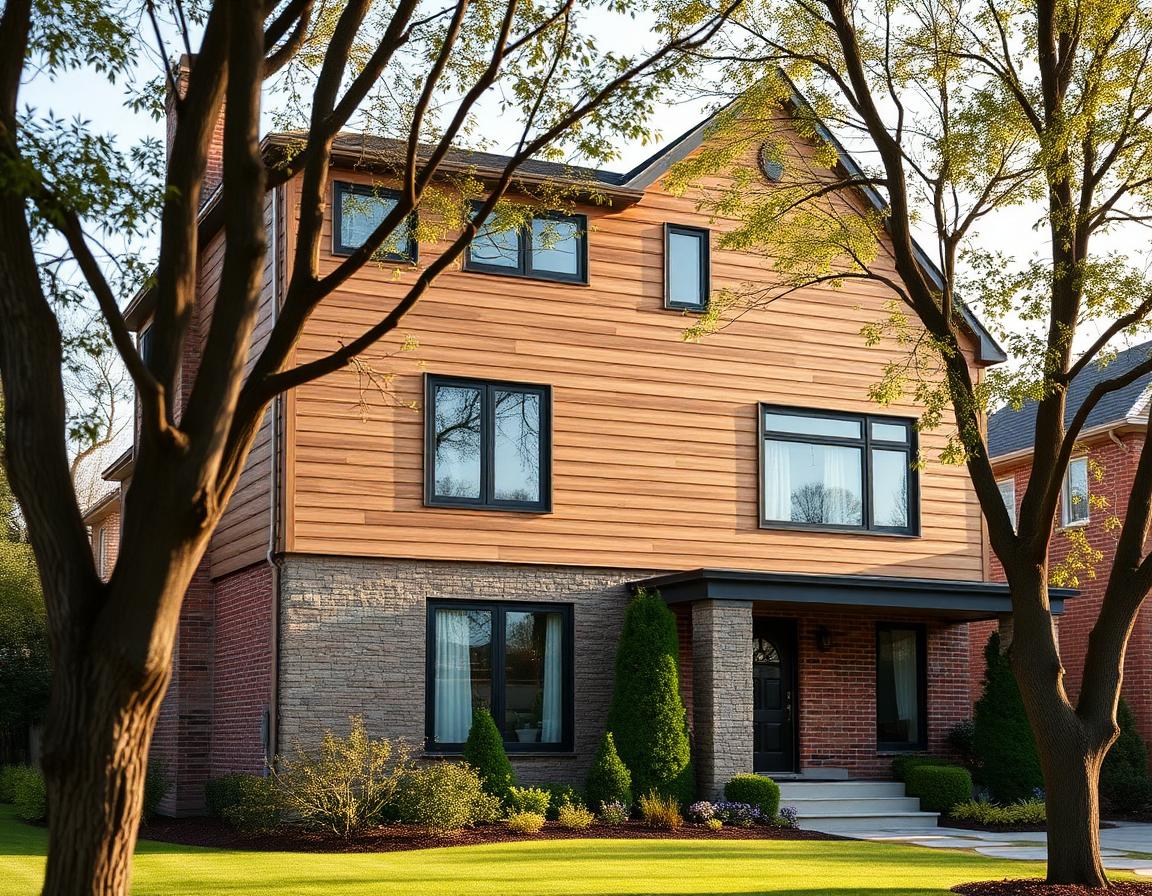
Two-story residential home in Richmond Hill with a clean second-story addition clad entirely in horizontal wood plastic composite boards in a warm walnut grain finish, contrasting with the original stone-and-brick first floor, mature trees in the foreground.
Richmond Hill · WPC

Highland Crescent Addition

Major second-story addition wrapped in warm-grain WPC, deliberately set against the original masonry first floor for a clear before-and-after reading.
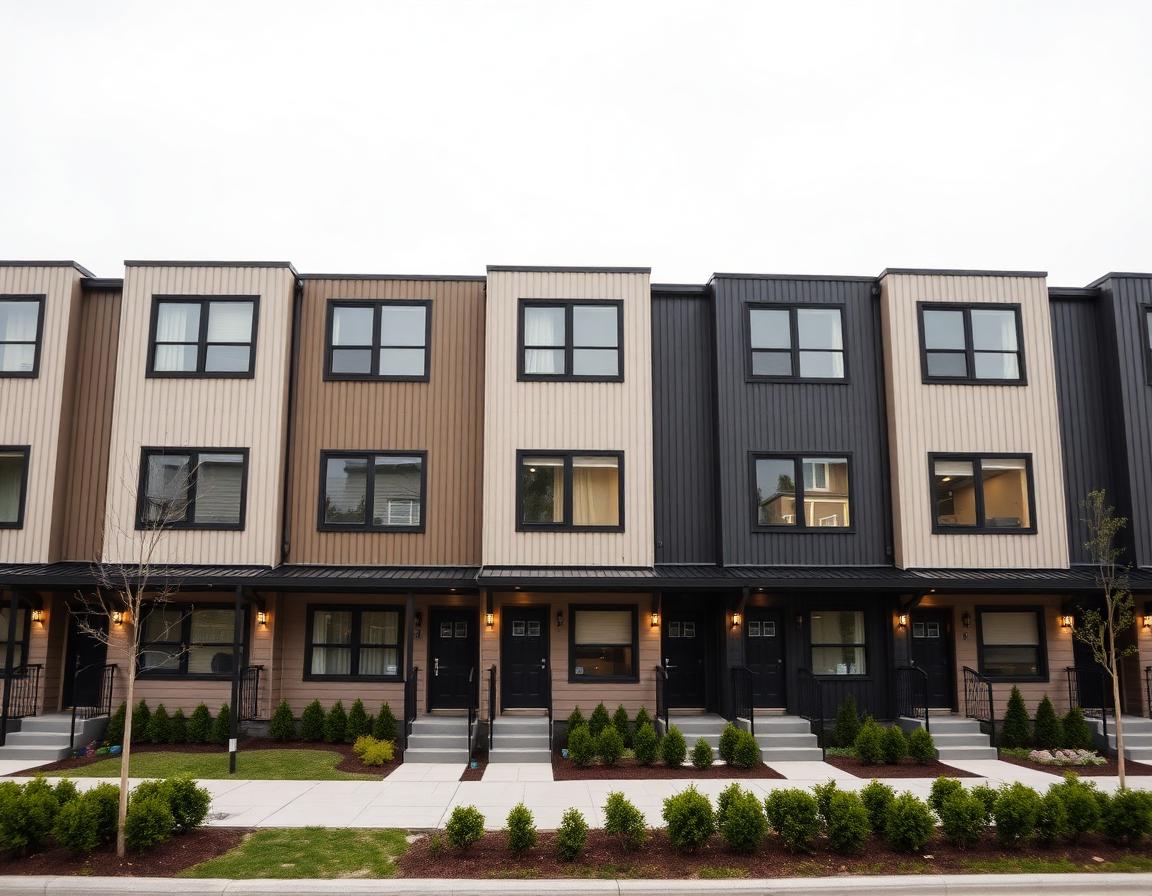
Row of twelve modern stacked townhomes in Brampton finished in vertical aluminum siding, alternating units in soft sand and deep charcoal tones, black-framed windows, individual entry porches with recessed lighting, landscaped front yards.
Brampton · Aluminum Siding

Cordero Townhomes

Twelve-unit stacked townhome development using a two-tone aluminum siding palette to differentiate unit runs while maintaining a cohesive elevation.
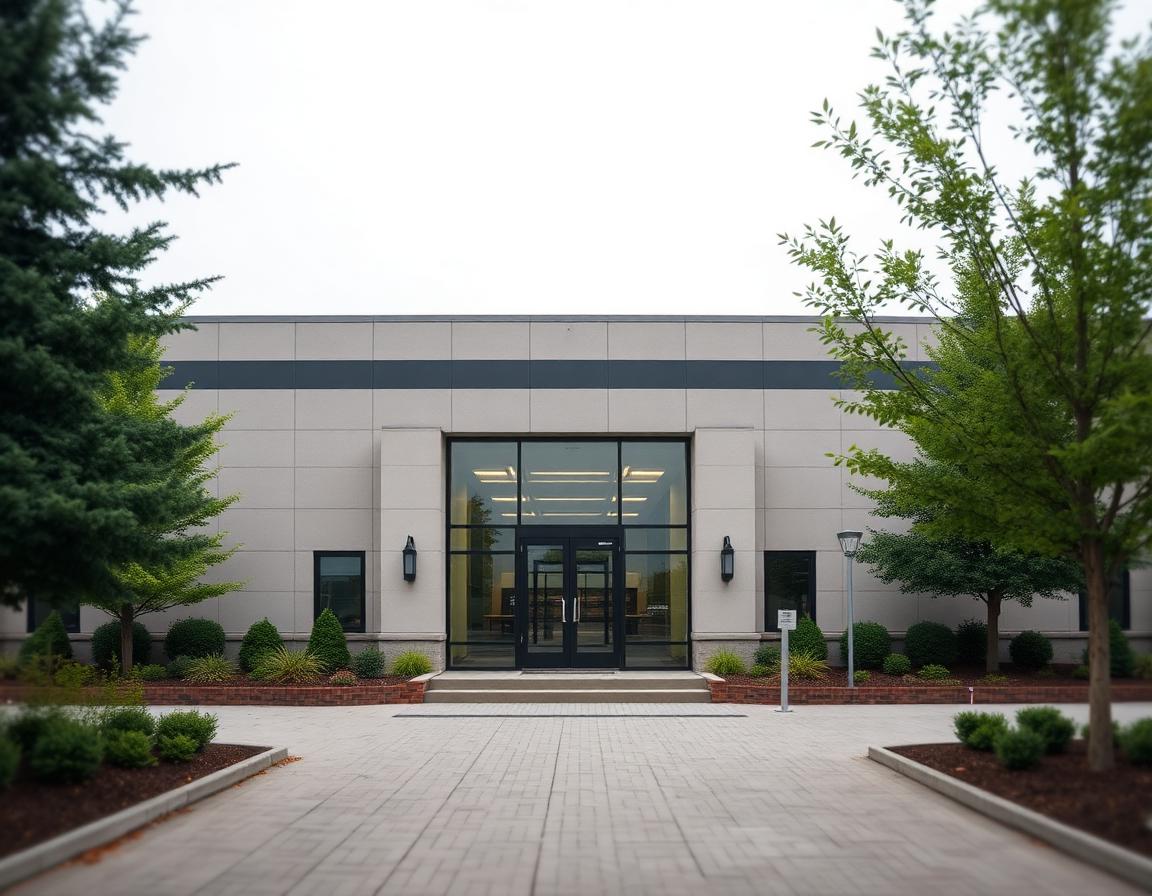
Single-story community centre in Etobicoke clad in large-format fiber cement panels in a soft warm grey, horizontal banding at the entry, wide glazed vestibule, mature community plantings, children arriving at the entrance.
Etobicoke · Fiber Cement

Pine Ridge Community Centre

Public community facility with a fire-rated fiber cement envelope, horizontal banding at the entry, and robust detailing around high-traffic areas.
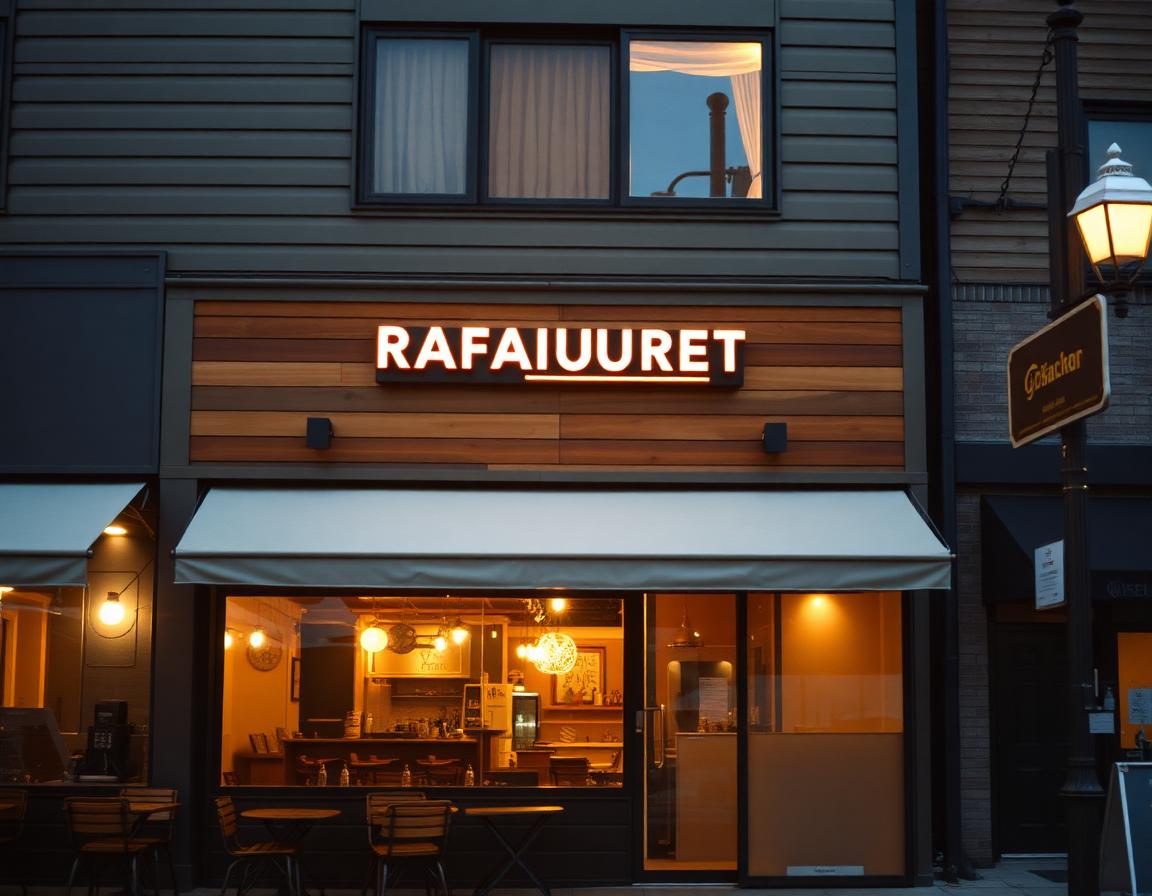
Street-facing restaurant façade in North York combining dark bronze standing seam metal on the upper volume with warm horizontal wood siding around the entry and patio screen, signage in brushed brass, outdoor seating under a fabric awning, dusk.
North York · Standing Seam + Wood

Bellevue Kitchen & Bar

Boutique restaurant refresh with a standing seam shell and warm wood at street level. Tight sequence to finish the exterior between lease handover and opening.
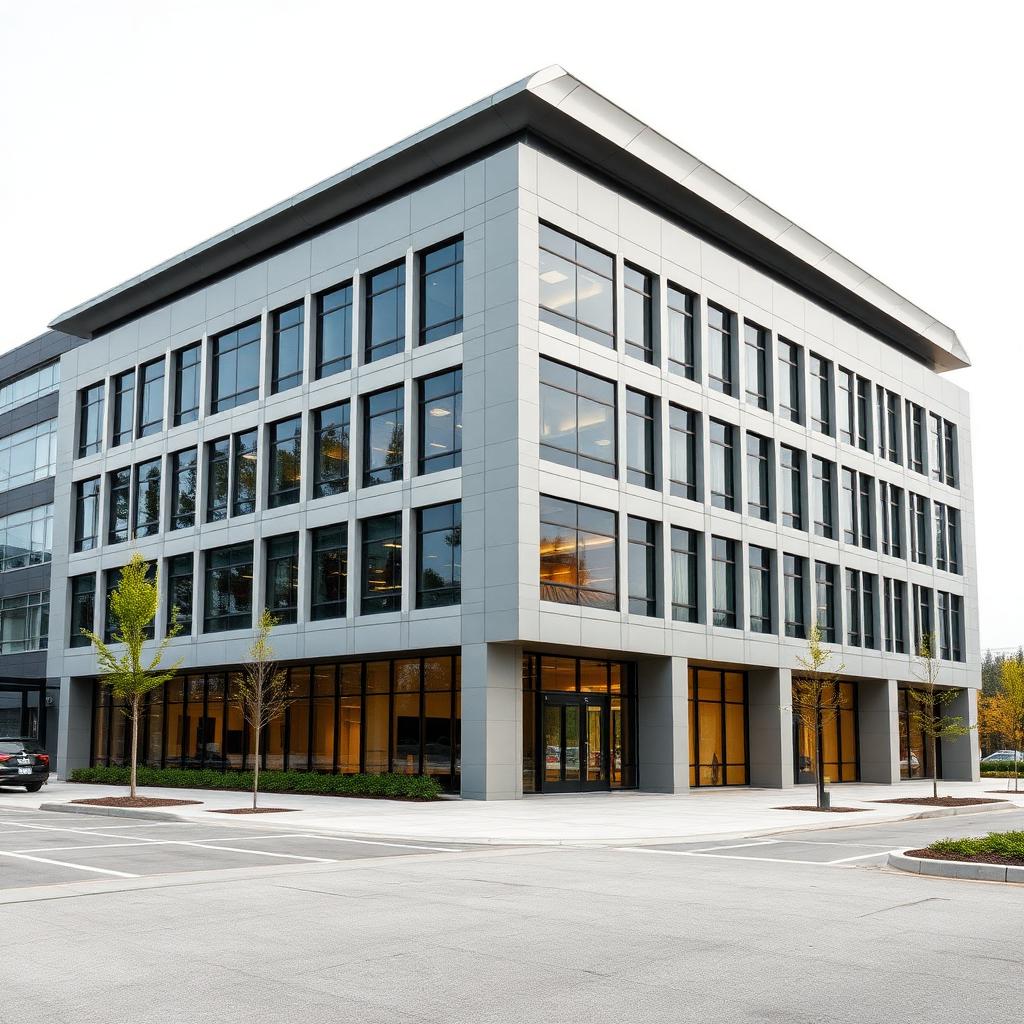
Eight-story mid-rise residential building in Scarborough with a matte ACM panel envelope in three related greys organized in a calm vertical rhythm, recessed balcony bays with bronze soffit detailing, ground-level landscaping and entry plaza.
Scarborough · ACM

Ashgrove Park Residences

Mid-rise 60-unit residential with a three-tone ACM palette, recessed balcony bays, and careful detailing at the parapet and balcony soffits.

Have a project you want a portfolio-ready envelope on?

Tell us about the scope and we'll tell you what we'd do and how long it would take. Drawings help, but a rough description is enough to start.